AI interior design from your real floor plan, never a guess.
Upload a floor plan or a rough sketch and Kansumi extracts your walls, doors, and windows, has you confirm one real dimension, and only then generates AI interior design concepts, so every render is built on validated dimensions, not a guess.
Upload your floor plan or sketch
Drag & drop, or click to browse: JPG, PNG, HEIC, or PDF, up to 20 MB.
Extraction is always free, no account needed. We only ask you to sign up before generating designs.
Upload, validate, generate, iterate
Four steps between a photo of a sketch and interior concepts you can trust.
- Step 01
Upload
Drop a phone photo of a sketch, a scanned blueprint, or a PDF floor plan: no drafting software required.
- Step 02
Validate
We detect walls, doors, and windows and show our confidence for each. Confirm one real dimension and the whole plan snaps to scale.
- Step 03
Generate
Get four AI-rendered concepts (two in your chosen style, two complementary picks) built from your actual room geometry.
- Step 04
Iterate with AI chat
“Move the sofa near the window,” “make it warmer,” “will a king bed fit?”. Ask in plain language, see it change.
Built to be trusted, not just impressive
Renders that match your floor plan, provably
Every concept is generated from your validated walls and openings, not guessed from a text prompt. Furniture proportions and clearances trace back to real millimeters.
Honest AI: we show confidence, you confirm scale
Detected elements are colored by confidence (green, amber, red) and nothing renders at a guessed scale. You always confirm one real dimension first.
Credits, not surprises: extraction is always free
Uploading and validating your plan never costs a credit. You only spend credits when you generate or edit renders, and every action shows its cost up front.
AI interior design for living rooms, bedrooms, kitchens, and more
Every concept starts from your validated floor plan, so the furniture fits the room you actually have: whichever room that is.
Living room
Sofa placement that respects walkways, media walls sized to your real wall, and sightlines that follow the plan's actual openings.
Bedroom
Check whether a king bed truly fits before you buy it: clearances, door swings, and window placement come straight from your validated plan.
Kitchen
Explore galley, L-shaped, or island layouts that honor your real walls and door openings instead of an imaginary showroom.
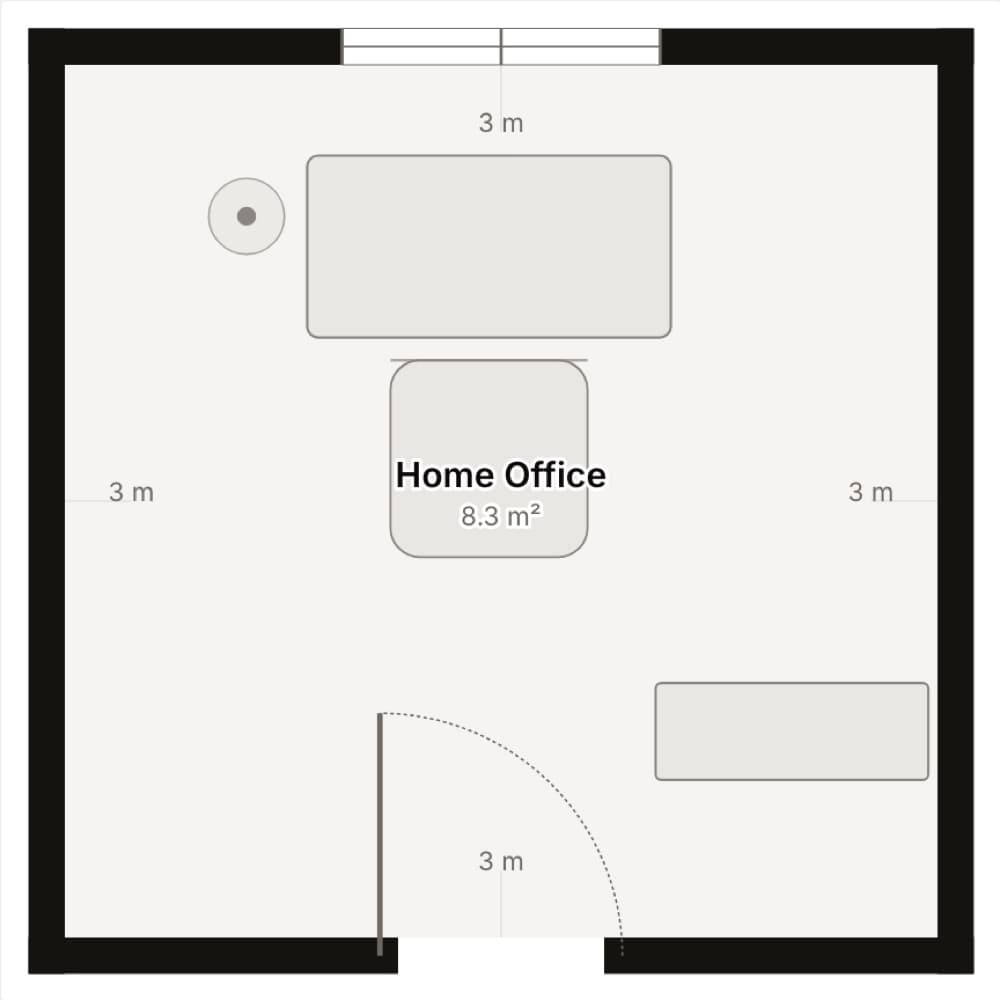
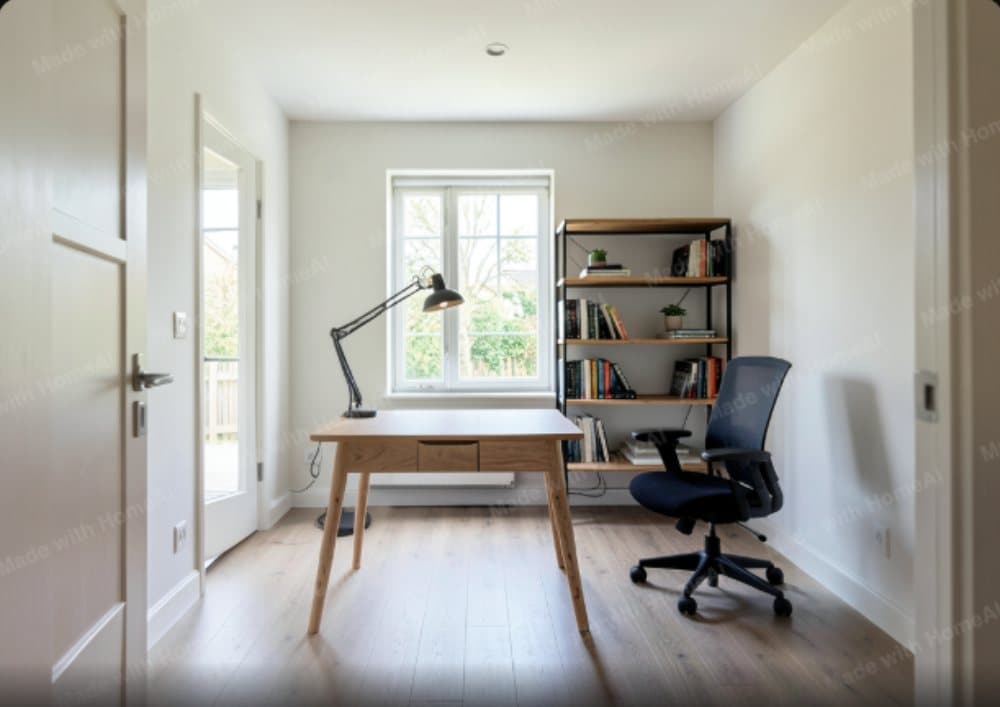
Home office
Fit a desk, storage, and video-call-friendly lighting into a spare corner or a full room: measured against the space you really have.
Dining room
Table sizes and seat counts that leave honest circulation space, generated from wall-to-wall dimensions you confirmed yourself.
Kids room
Safe, playful layouts with room to grow: beds, storage, and play areas placed with real clearances, not guesswork.
What early users are saying
“I uploaded a photo of our floor plan on a Sunday afternoon and had three fully furnished living room concepts before dinner. It would've taken weeks to get that from a designer.”
“The validation step caught a wall I'd measured wrong. Seeing the confidence colors before anything got generated made me actually trust the output instead of guessing.”
“I just typed 'make the sofa face the window and warm up the palette' and it updated instantly: no menus to dig through, just a conversation until it looked right.”
Simple pricing
Start free. Upgrade when you're ready to iterate without limits.
Free
$0 / month
- 15 credits at signup, 5/month after
- Up to 3 projects
- Exports up to 1280px, watermarked
- 5 versions, 30-day history
Pro
$19 / month
- 150 credits/month, up to 150 rollover
- Unlimited projects
- Exports up to 3840px, no watermark
- Unlimited version history
- Priority generation queue
Cancel any time, one click: no retention calls.
Need more renders? Top up any time: 100 credits for $15 · 500 credits for $60.
Frequently asked
Is this a construction document?
No. Kansumi concepts are for inspiration and early planning only: not construction documents. Always verify dimensions, load-bearing elements, and code compliance with a licensed architect or contractor before building anything.
How accurate are the dimensions?
As accurate as the reference dimension you confirm during validation. We never assume scale automatically. You tell us one true measurement (a wall length, or a standard 800mm door), and every other dimension is derived from that.
How are confidence scores assigned?
During validation, our AI scores every wall, door, window, and room it detects and colors each green (high), amber (medium), or red (low) confidence. Low-confidence elements are flagged for you to review and correct before you generate any designs, so nothing renders from a guess.