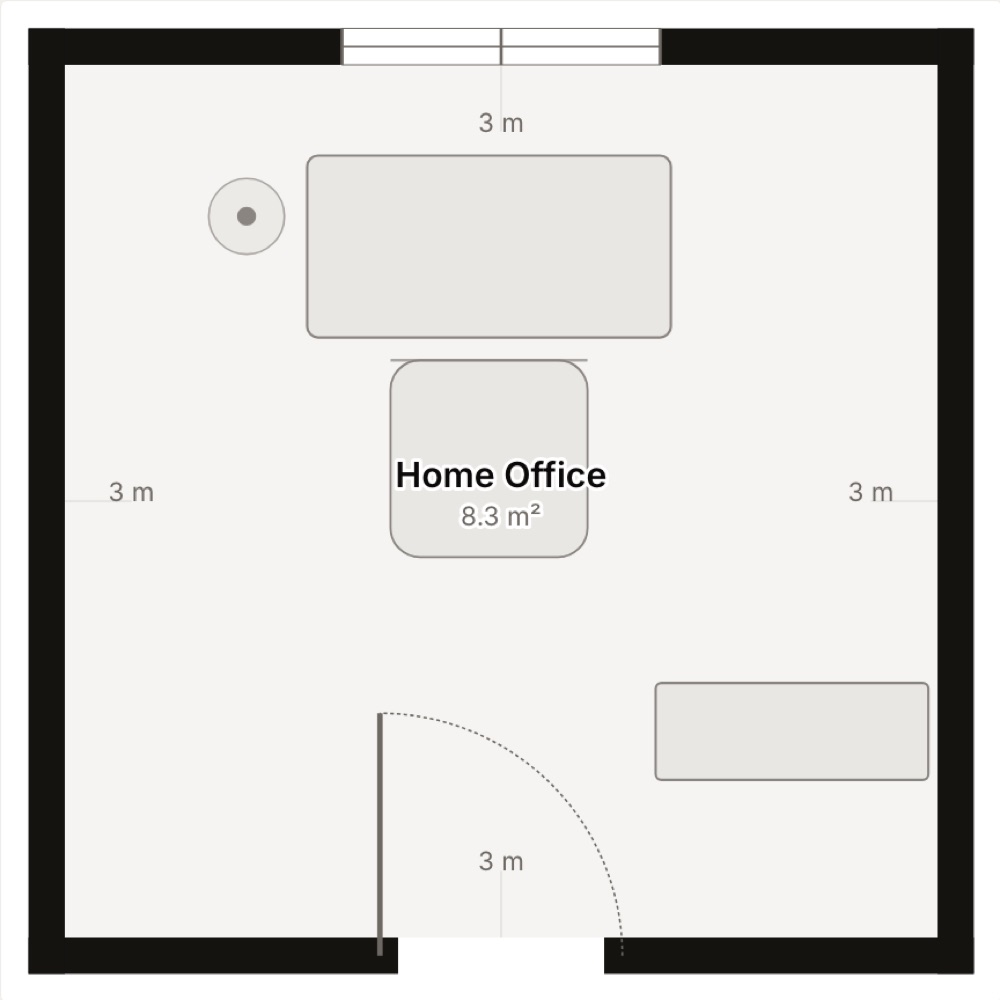
What your floor plan tells the AI
Your floor plan is the single source of truth for every render: its walls, dimensions, doors, and windows decide what the model can place and exactly where it goes. Here is what it actually reads and why it matters.
Every render Kansumi produces starts from one thing: your floor plan. Not a vibe, not a prompt: the actual geometry of your room. That's what keeps a "3-seat sofa on the north wall" from turning into a sofa floating through a doorway.
When you upload a plan, Kansumi reads four things: the walls (their positions and lengths), the room's overall dimensions, and every door and window opening. Those become a scene graph (a precise, millimeter-accurate model of the space) and you confirm a single real measurement so everything scales correctly.
From there, the layout is the contract. Furniture is placed inside the walls, clear of the door swing, and sized to fit the room; the AI renders that arrangement rather than inventing a new one. Get the plan right and the renders feel like your room. Get it wrong (a missing wall, a mislabeled dimension) and no amount of prompting fixes it downstream.
So spend the extra minute on the plan. Confirm the walls, check the scale, and fix any low-confidence detections before you generate. It's the highest-leverage thing you can do for a believable result.